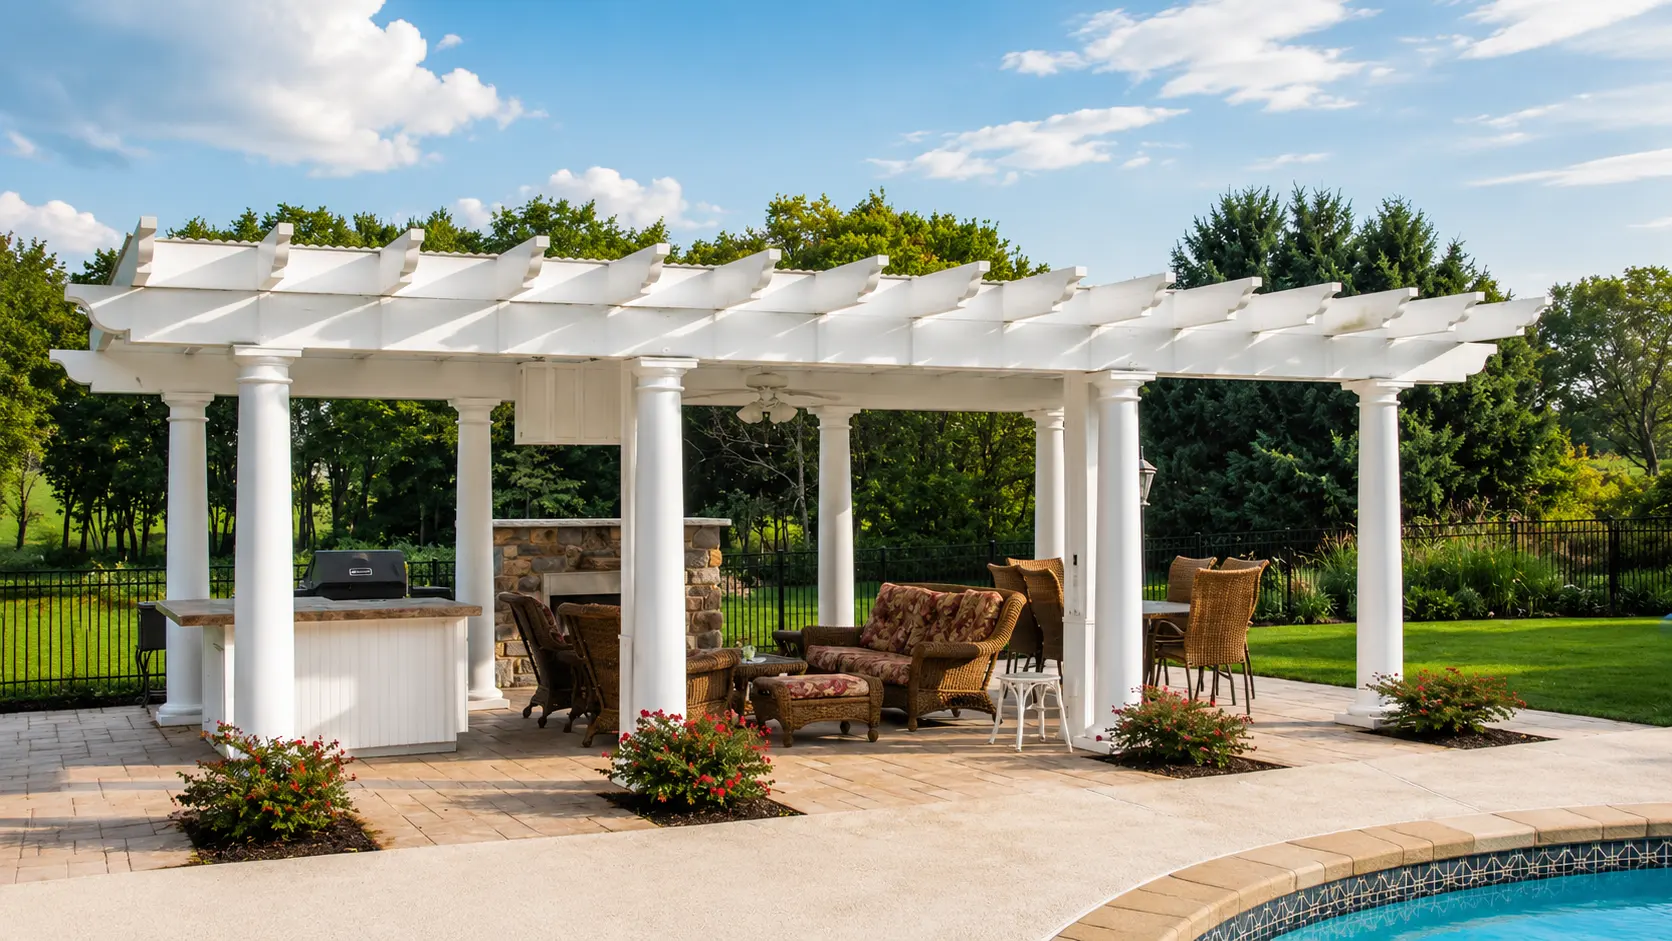
Custom Pavilions and Outdoor Structures Designed for Year-Round Living
Nature's Apprentice designs and coordinates custom pavilions, pergolas and covered outdoor spaces throughout Northern and Central New Jersey, integrating structures with patios, kitchens, fireplaces, lighting, utilities and surrounding landscape.
- Custom structures planned around your property and lifestyle
- Patios, kitchens, fireplaces and utilities coordinated by one team
- Complete integration with pools and outdoor-living environments
Outdoor Structures Built Around the Way You Want to Live
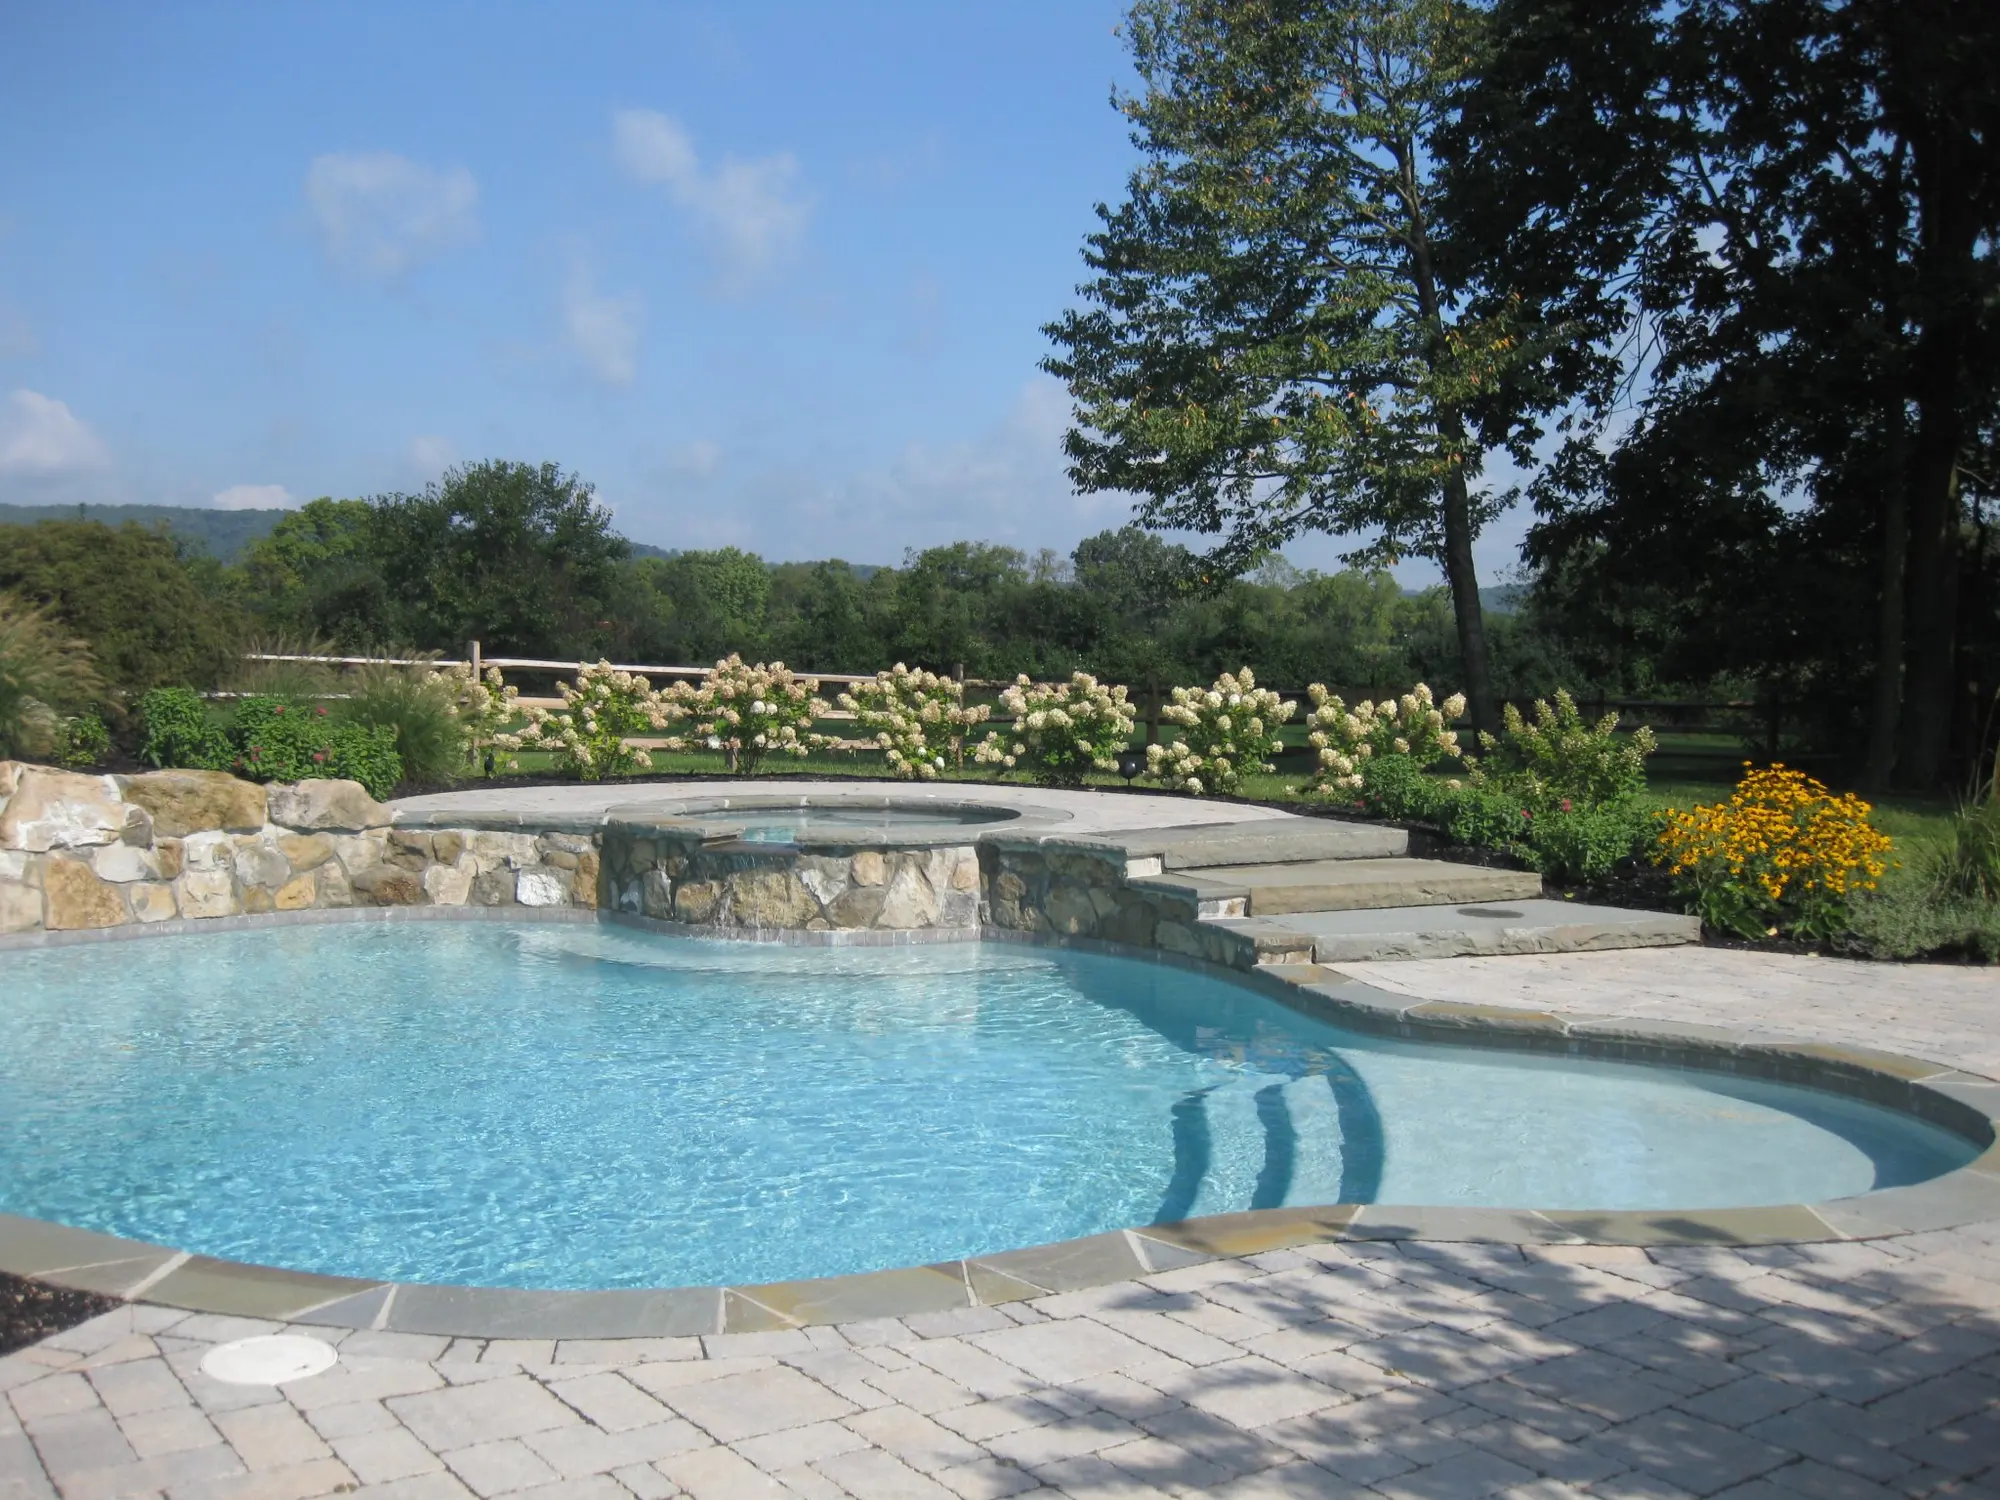
Custom Pavilions
Permanent covered spaces designed for outdoor dining, lounging, entertaining and protection from sun and weather.
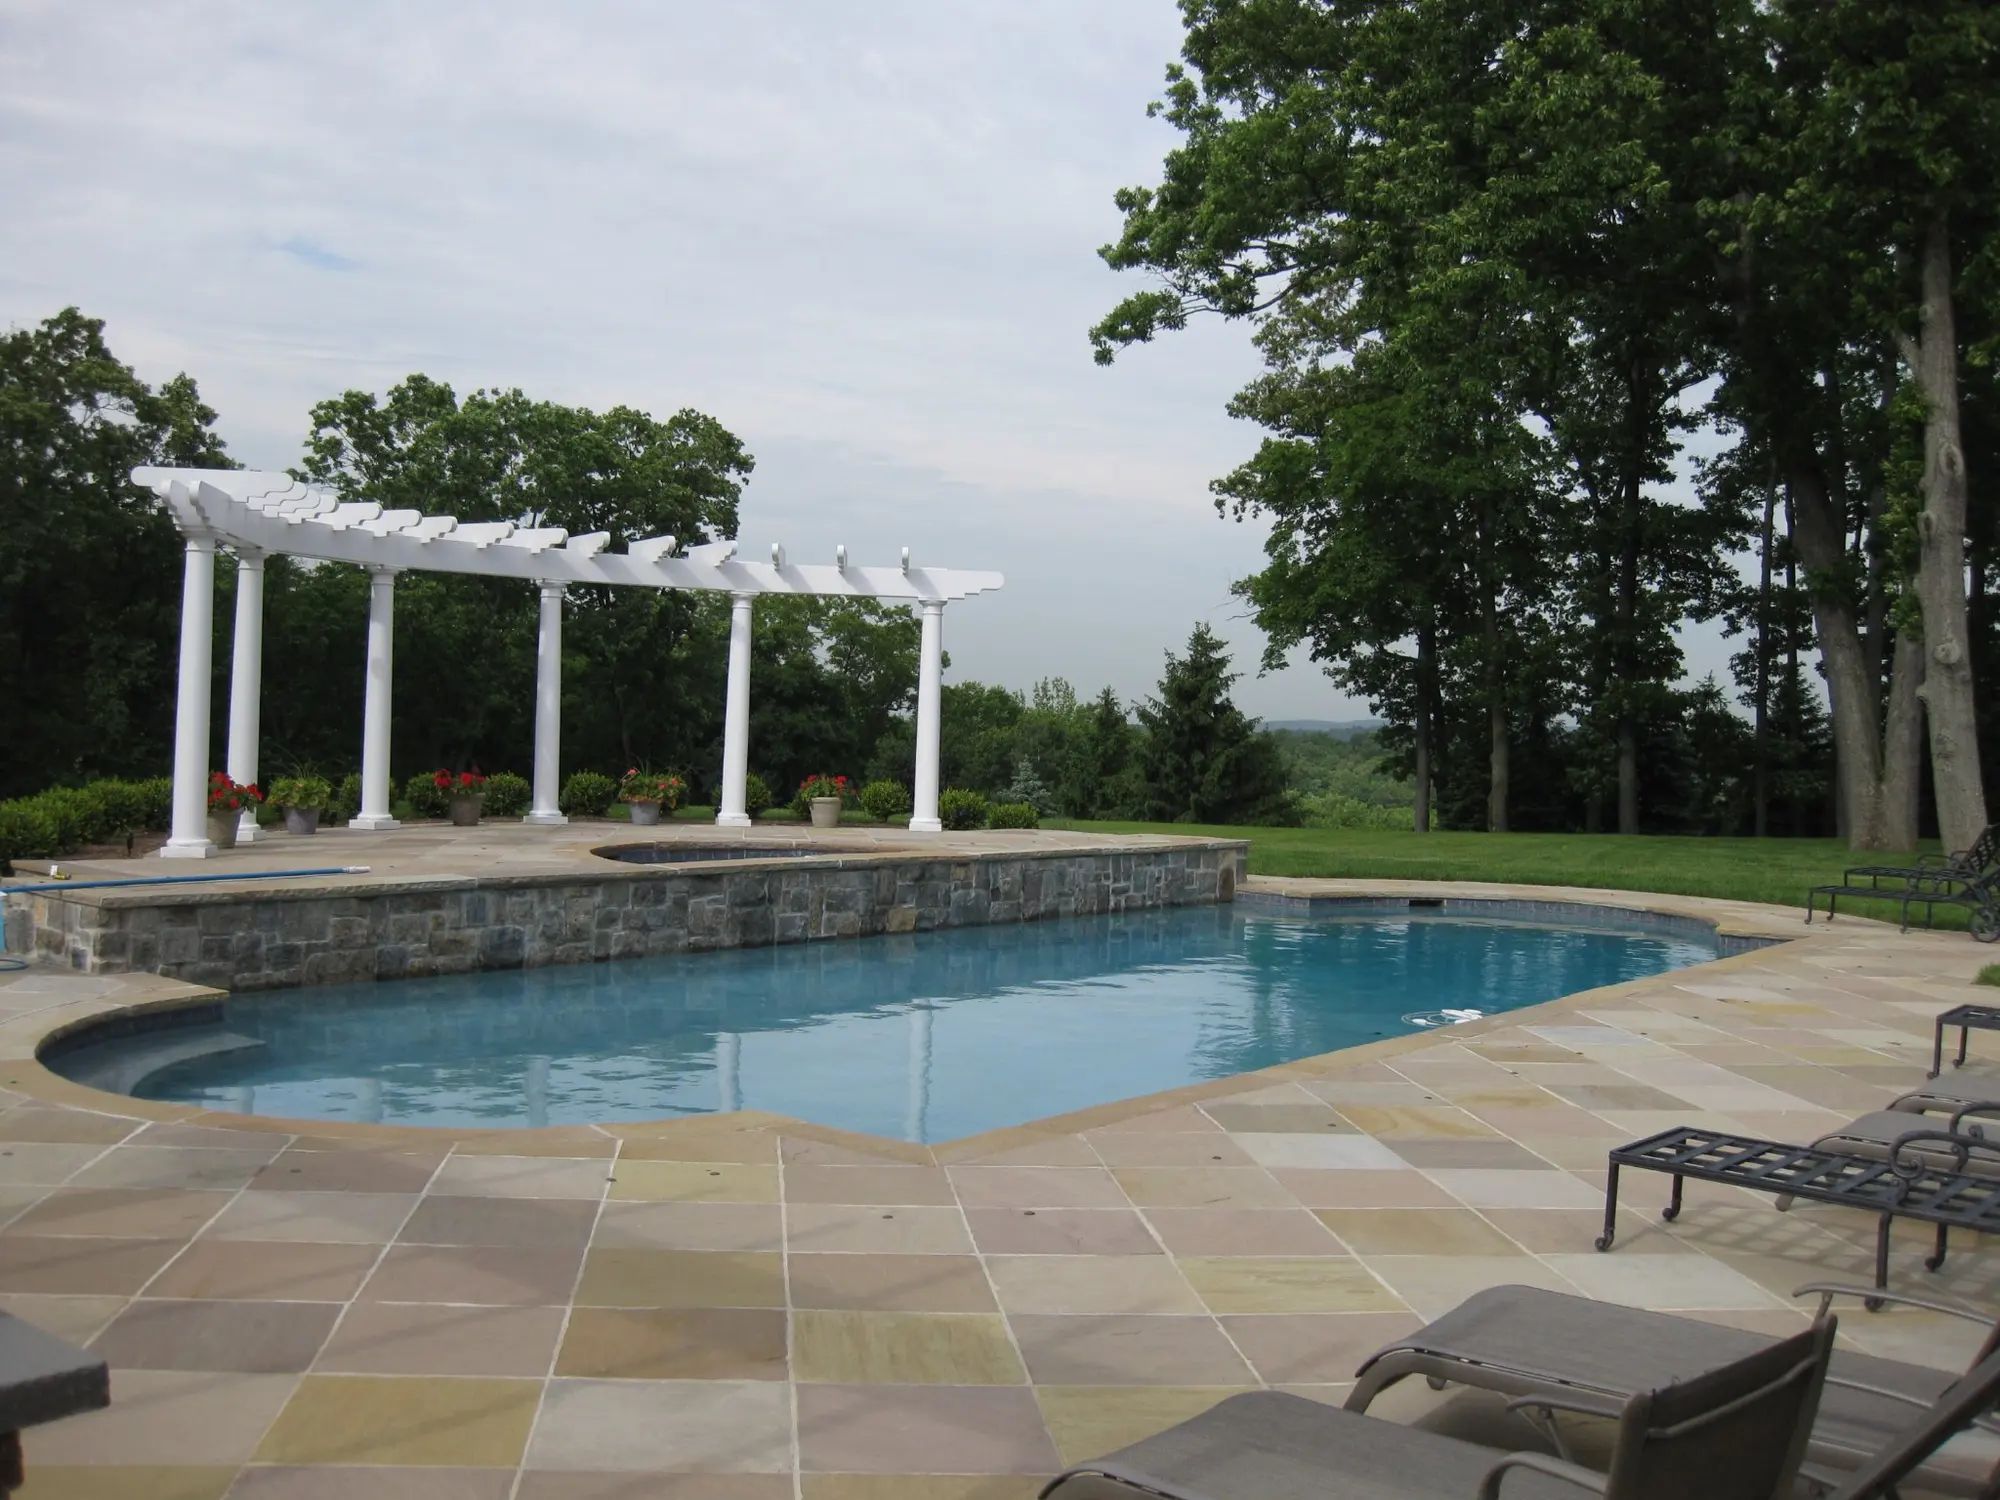
Pergolas
Open-air structures that add architectural character, partial shade and definition to patios, pools and garden spaces.
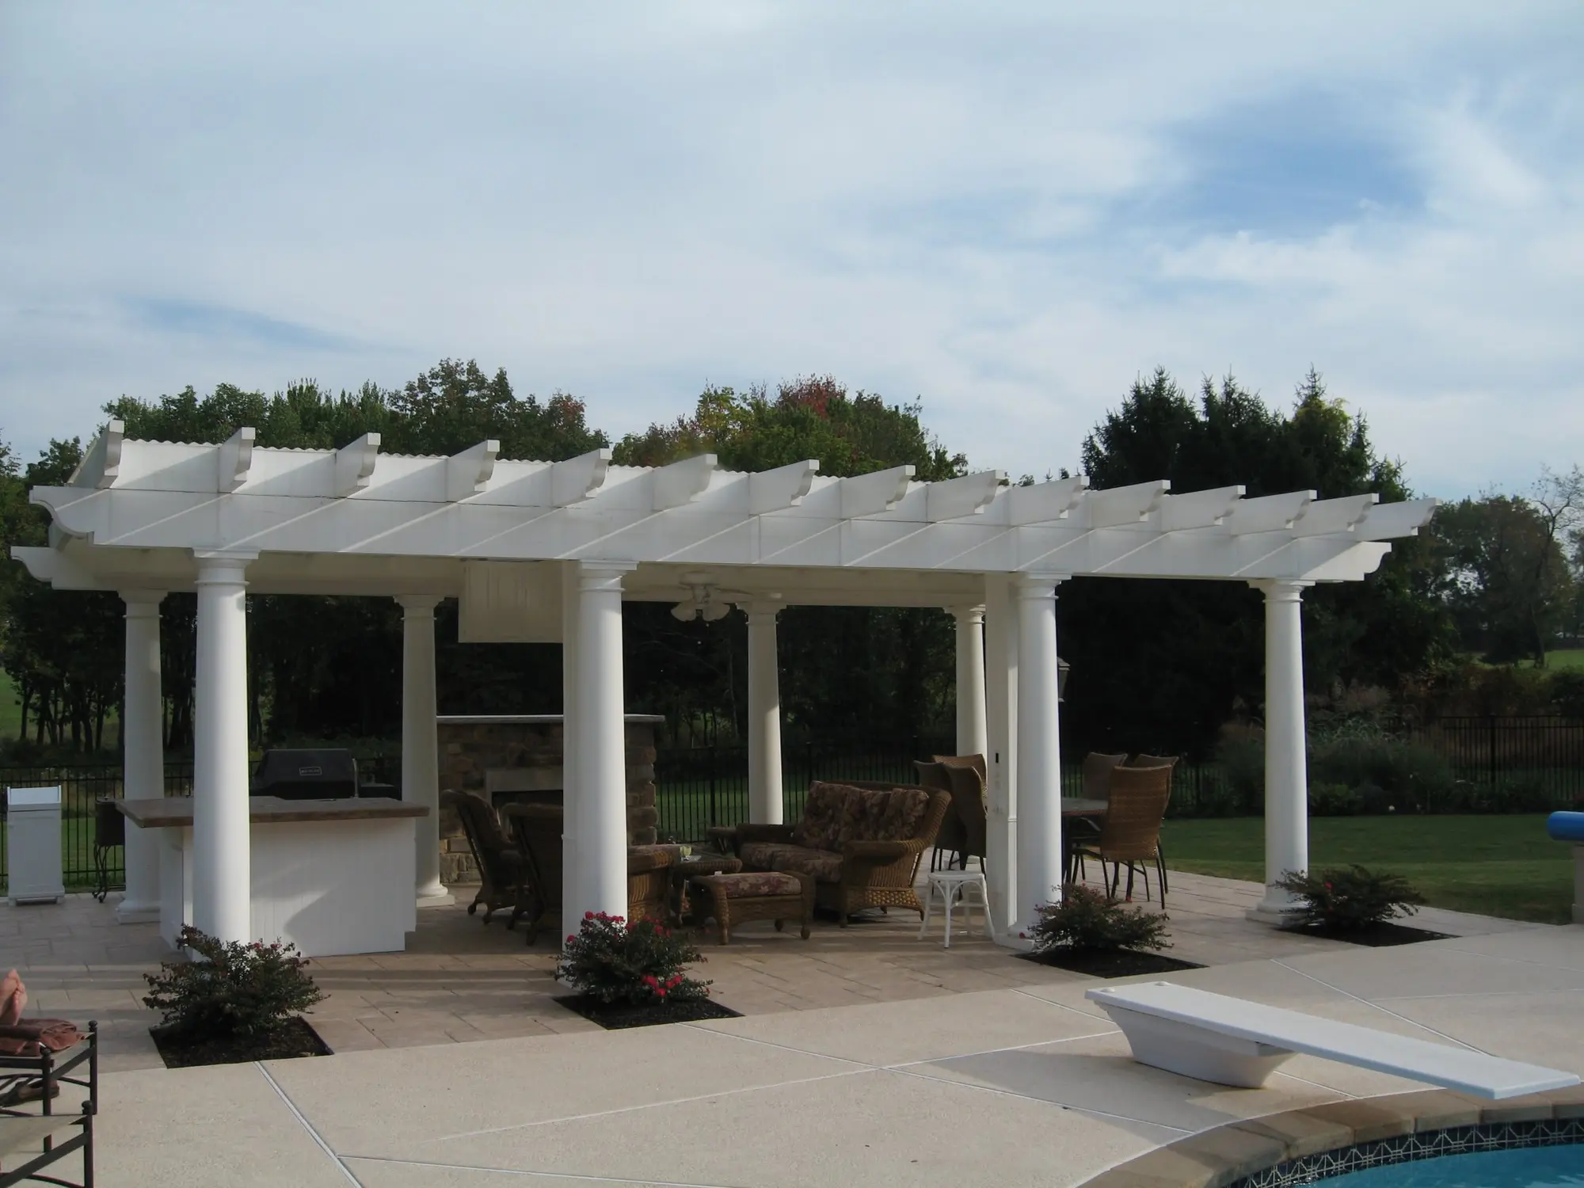
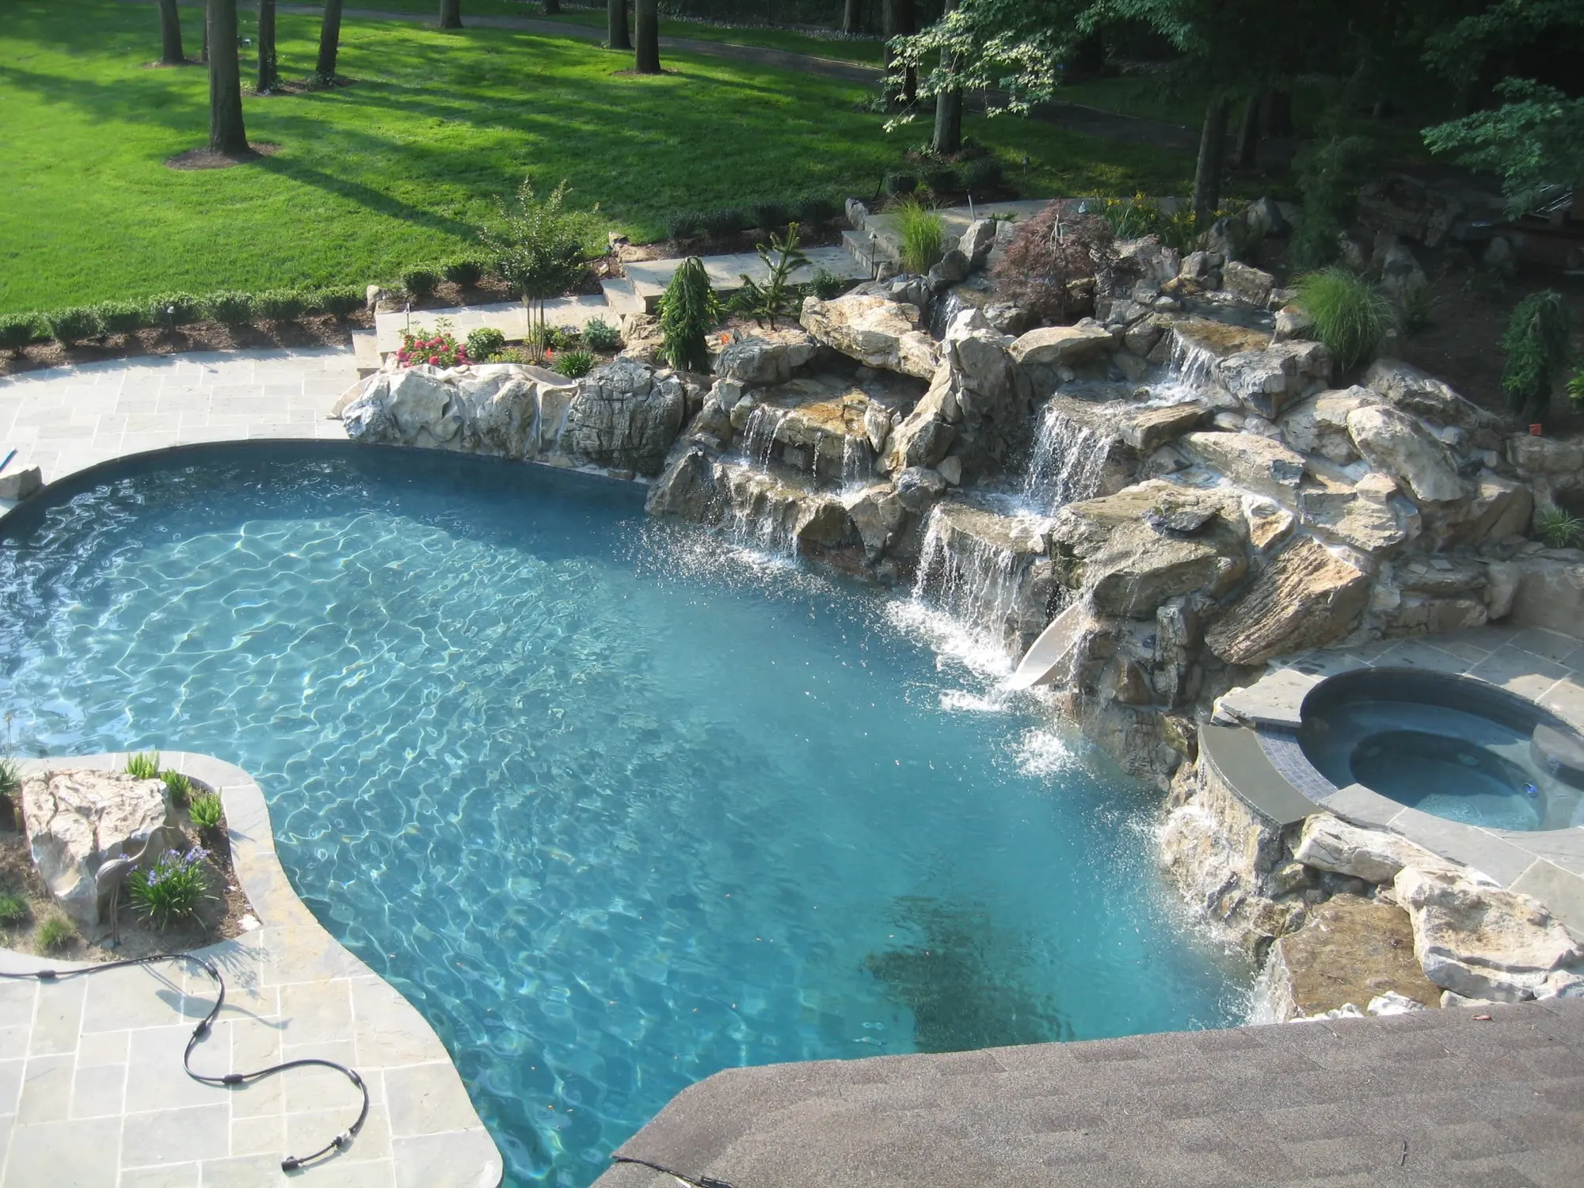
Poolside Structures
Pavilions and shade structures positioned around pool circulation, seating, views and the overall backyard plan.
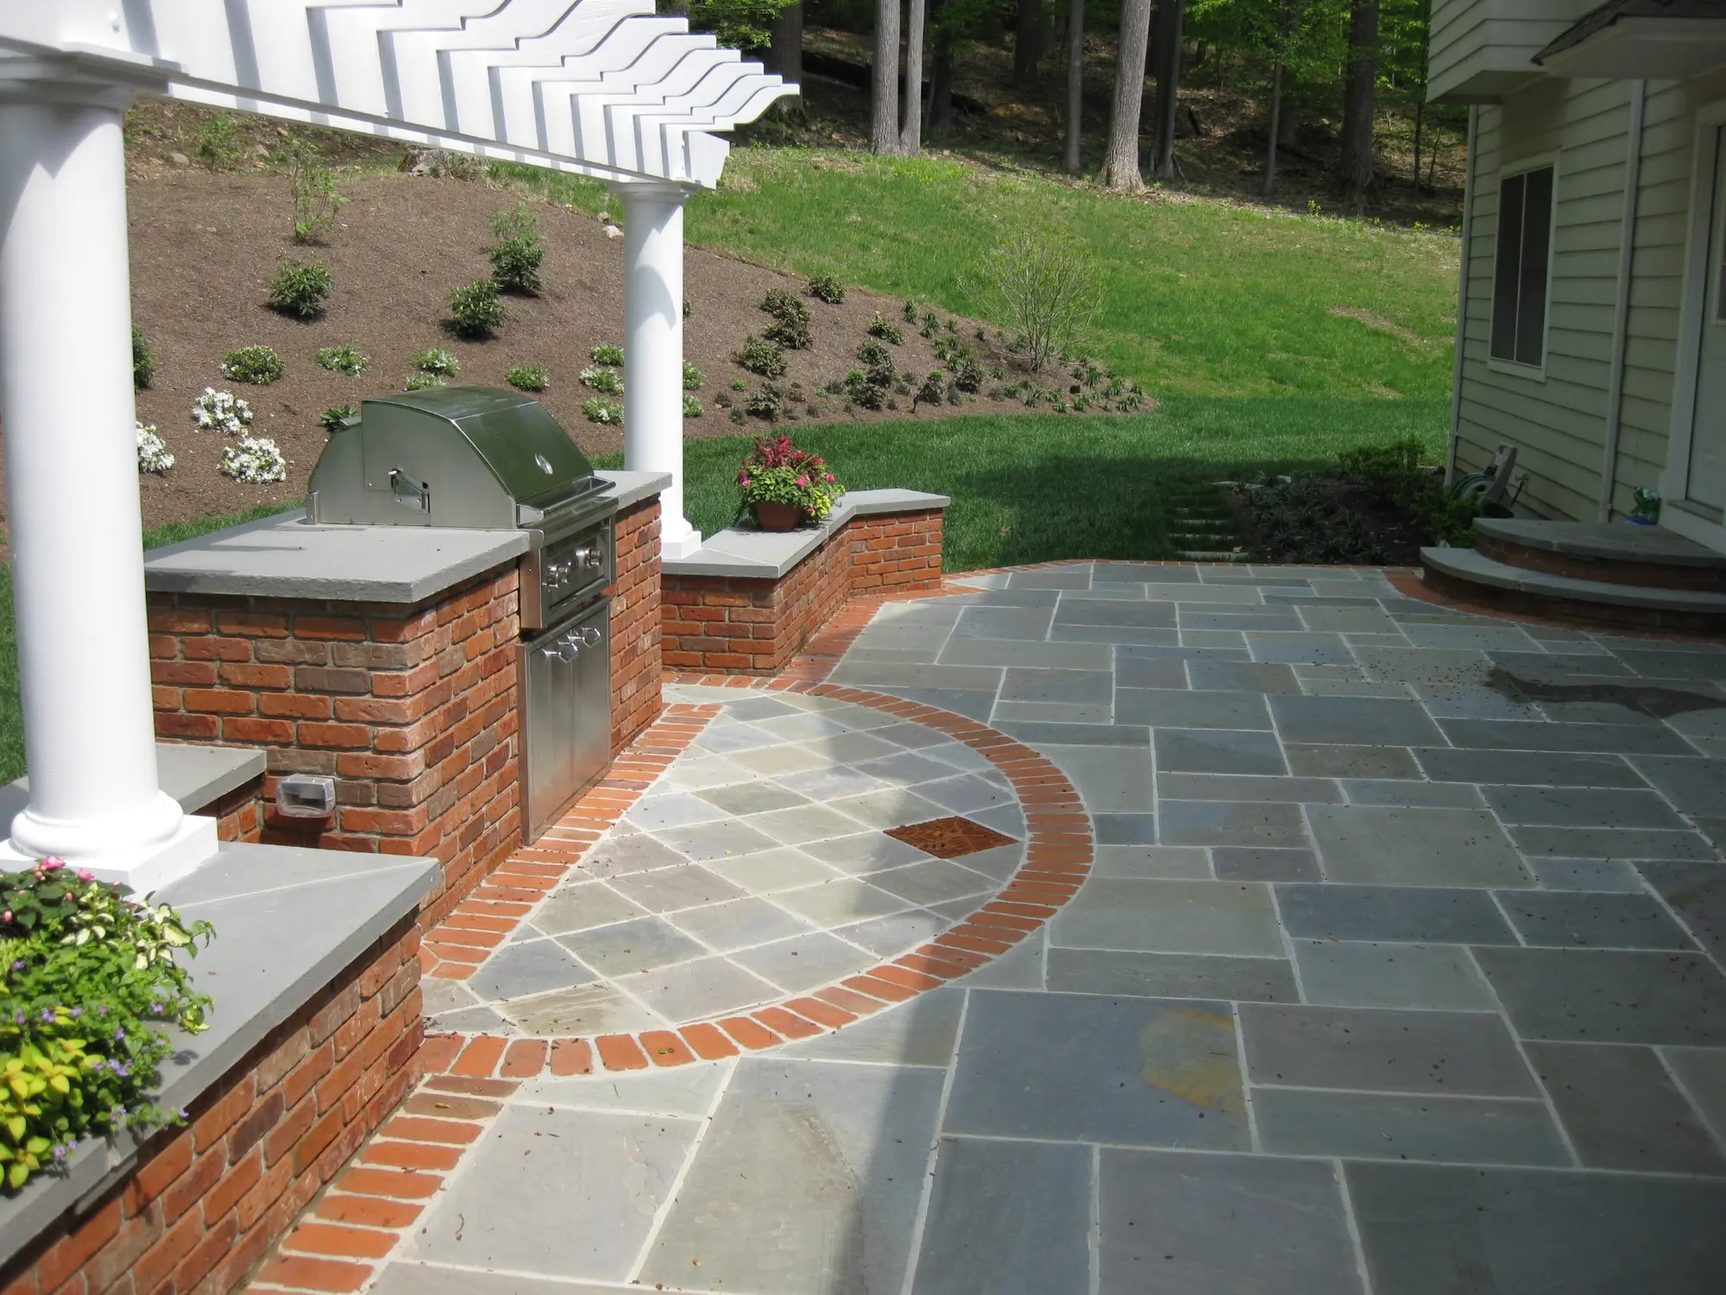
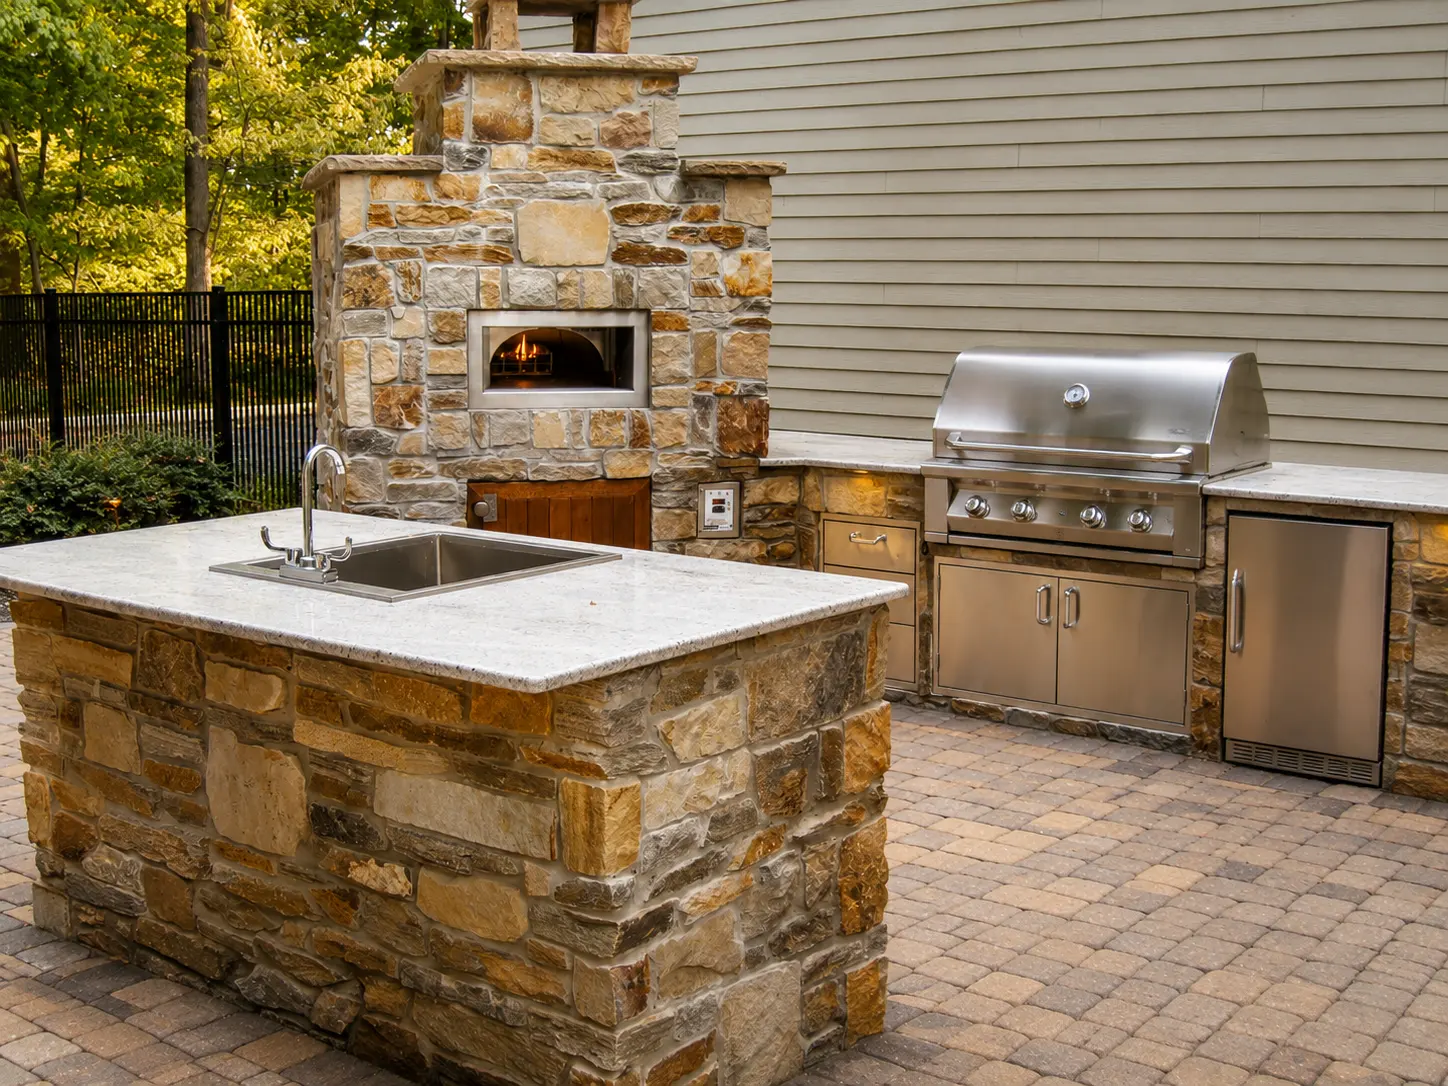
Outdoor Kitchens Under Cover
Covered kitchen and bar areas coordinated with appliances, ventilation, utilities, counters and guest seating.
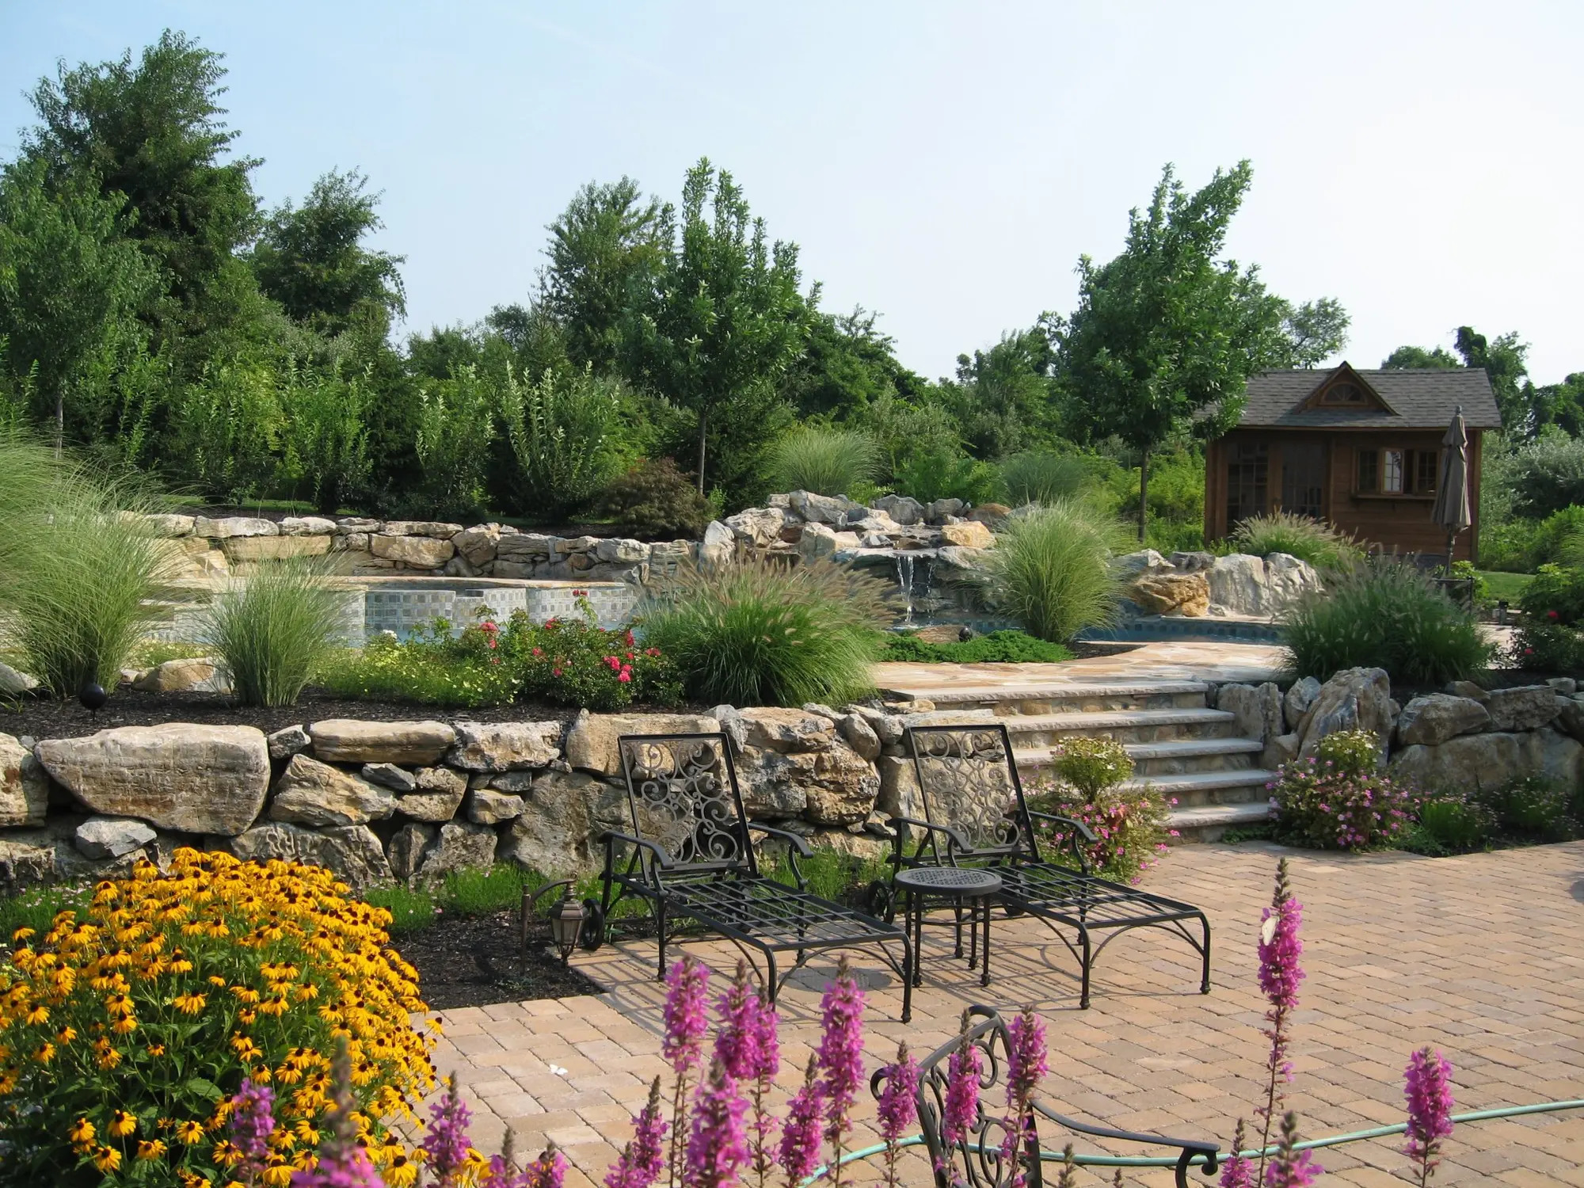
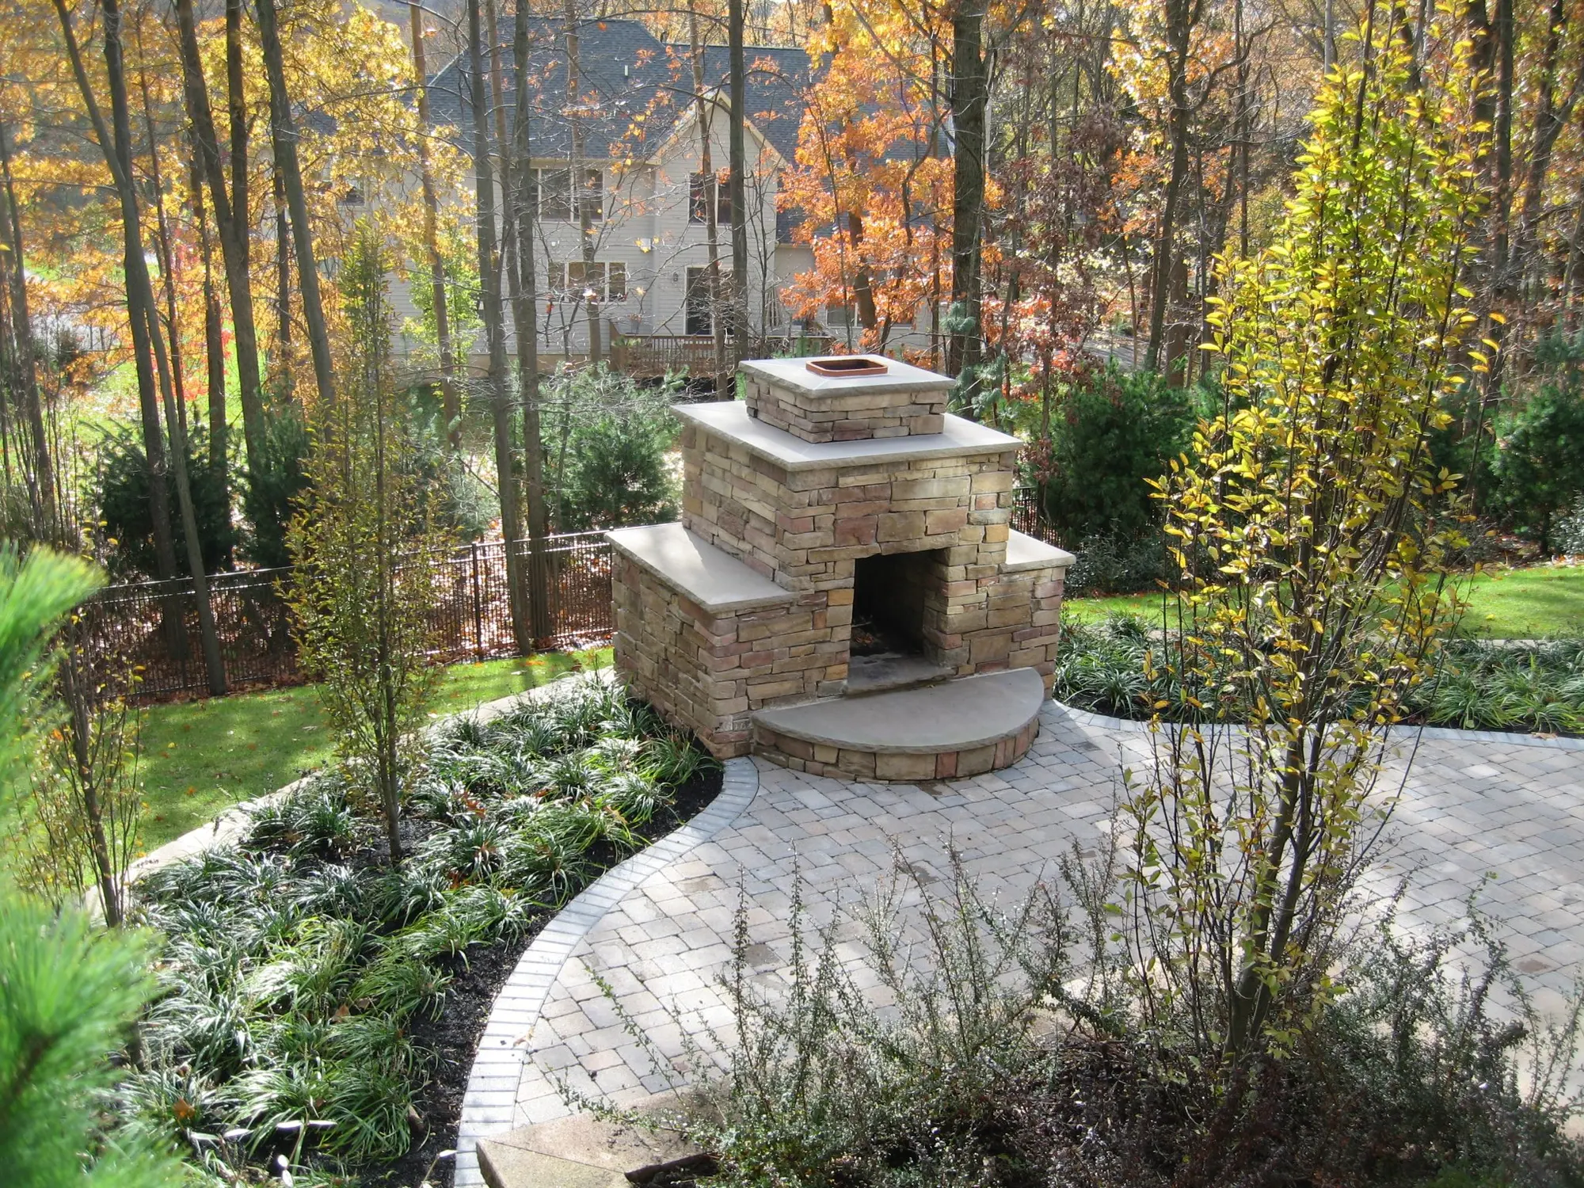
Fireplaces & Entertainment Features
Fireplaces, televisions, heaters, lighting and gathering areas integrated into a comfortable covered setting.
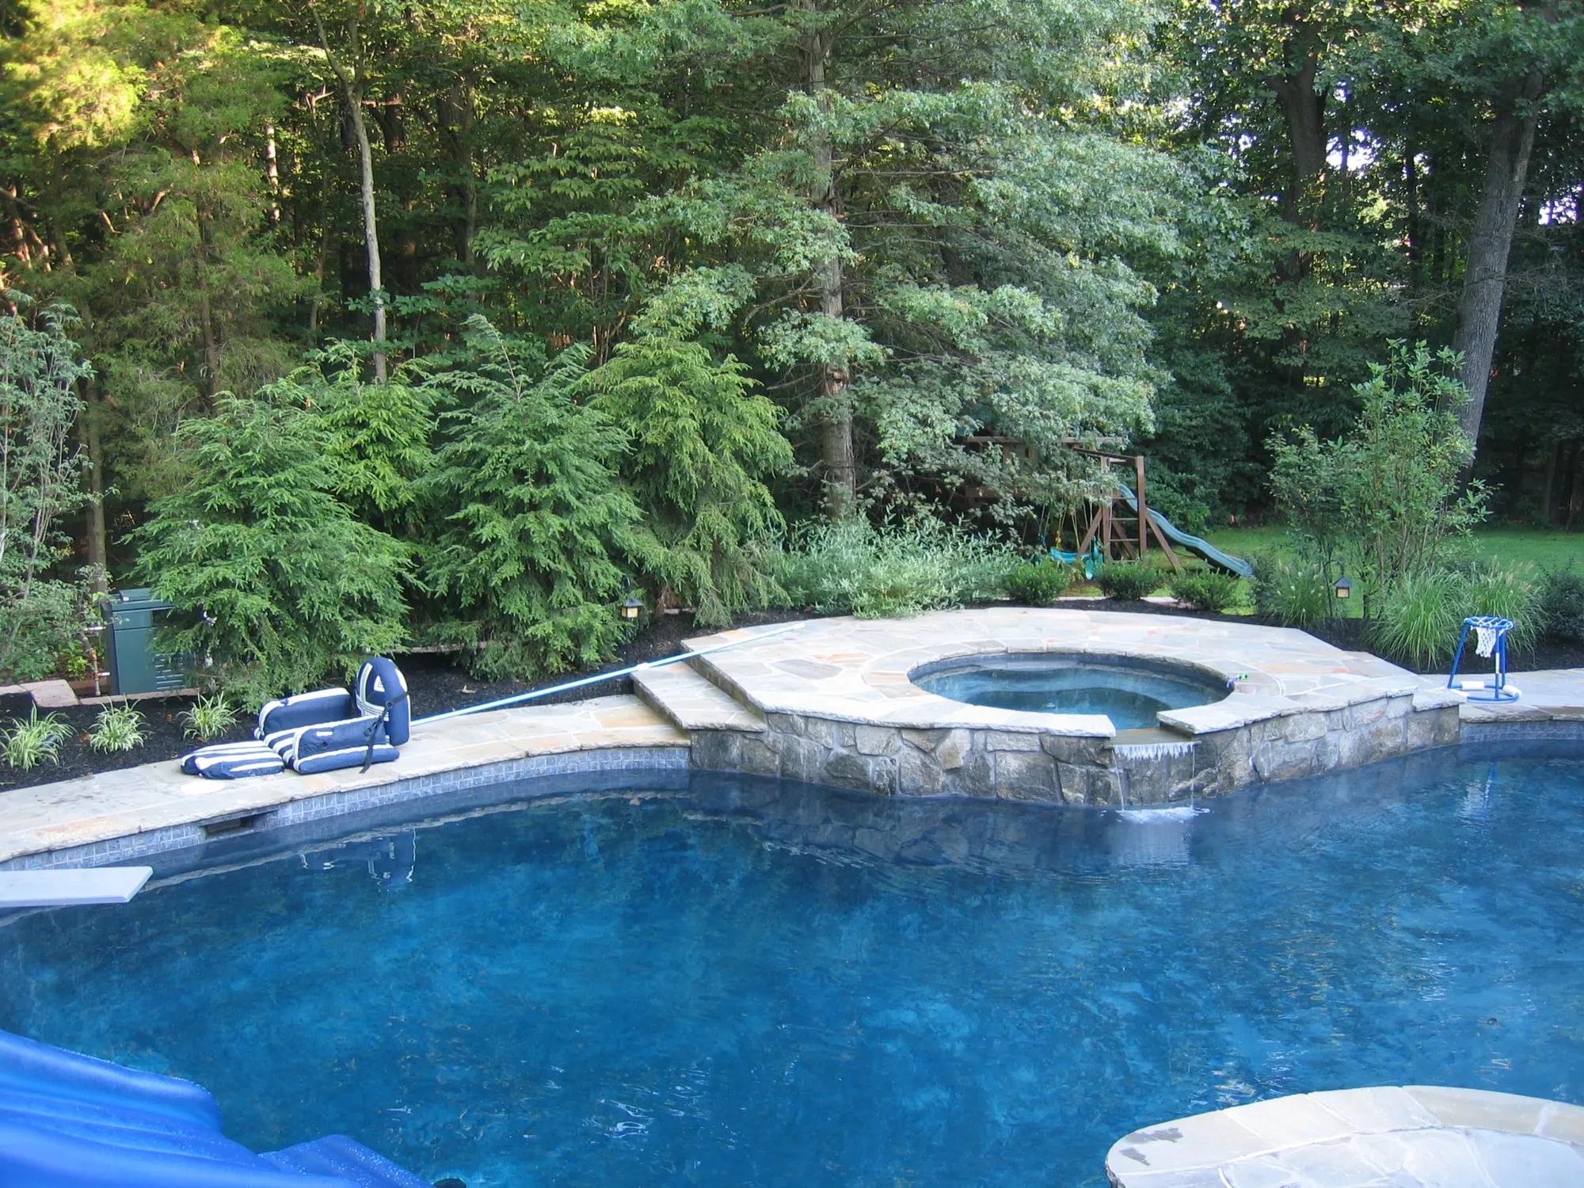
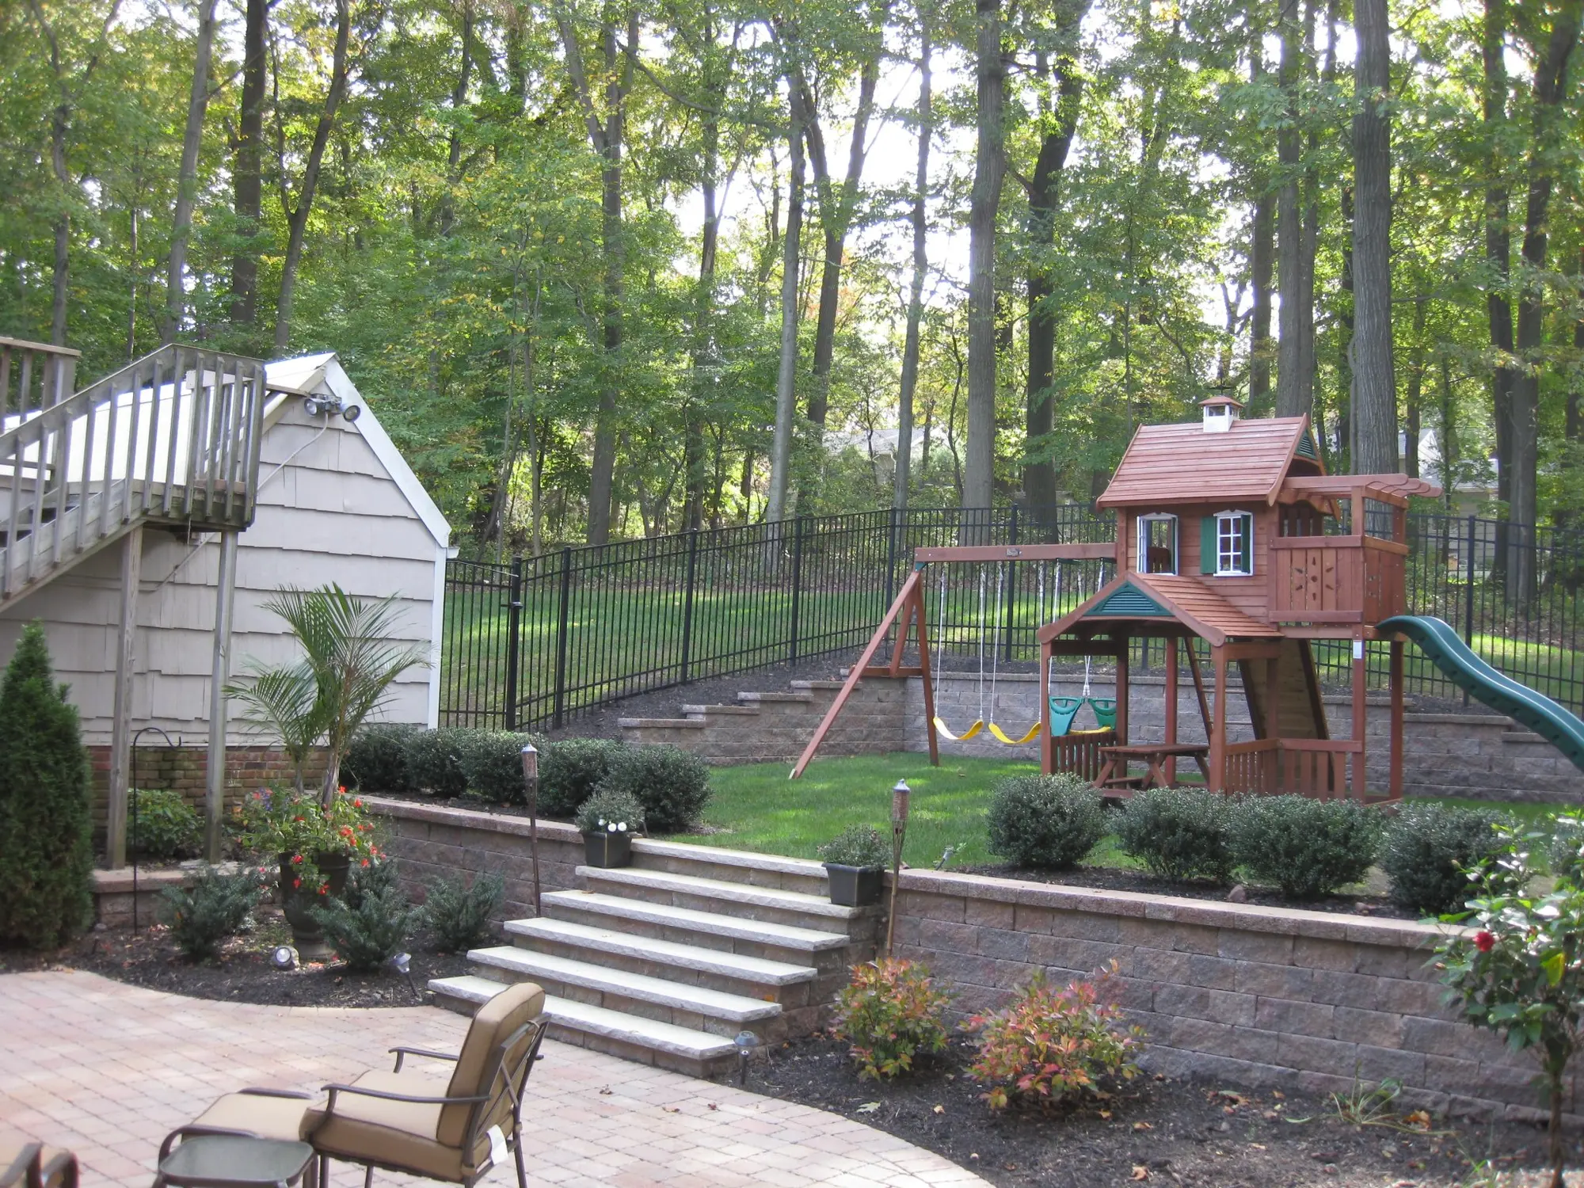
Patio & Landscape Integration
Structures coordinated with patios, walls, steps, planting, lighting and drainage as part of one complete environment.
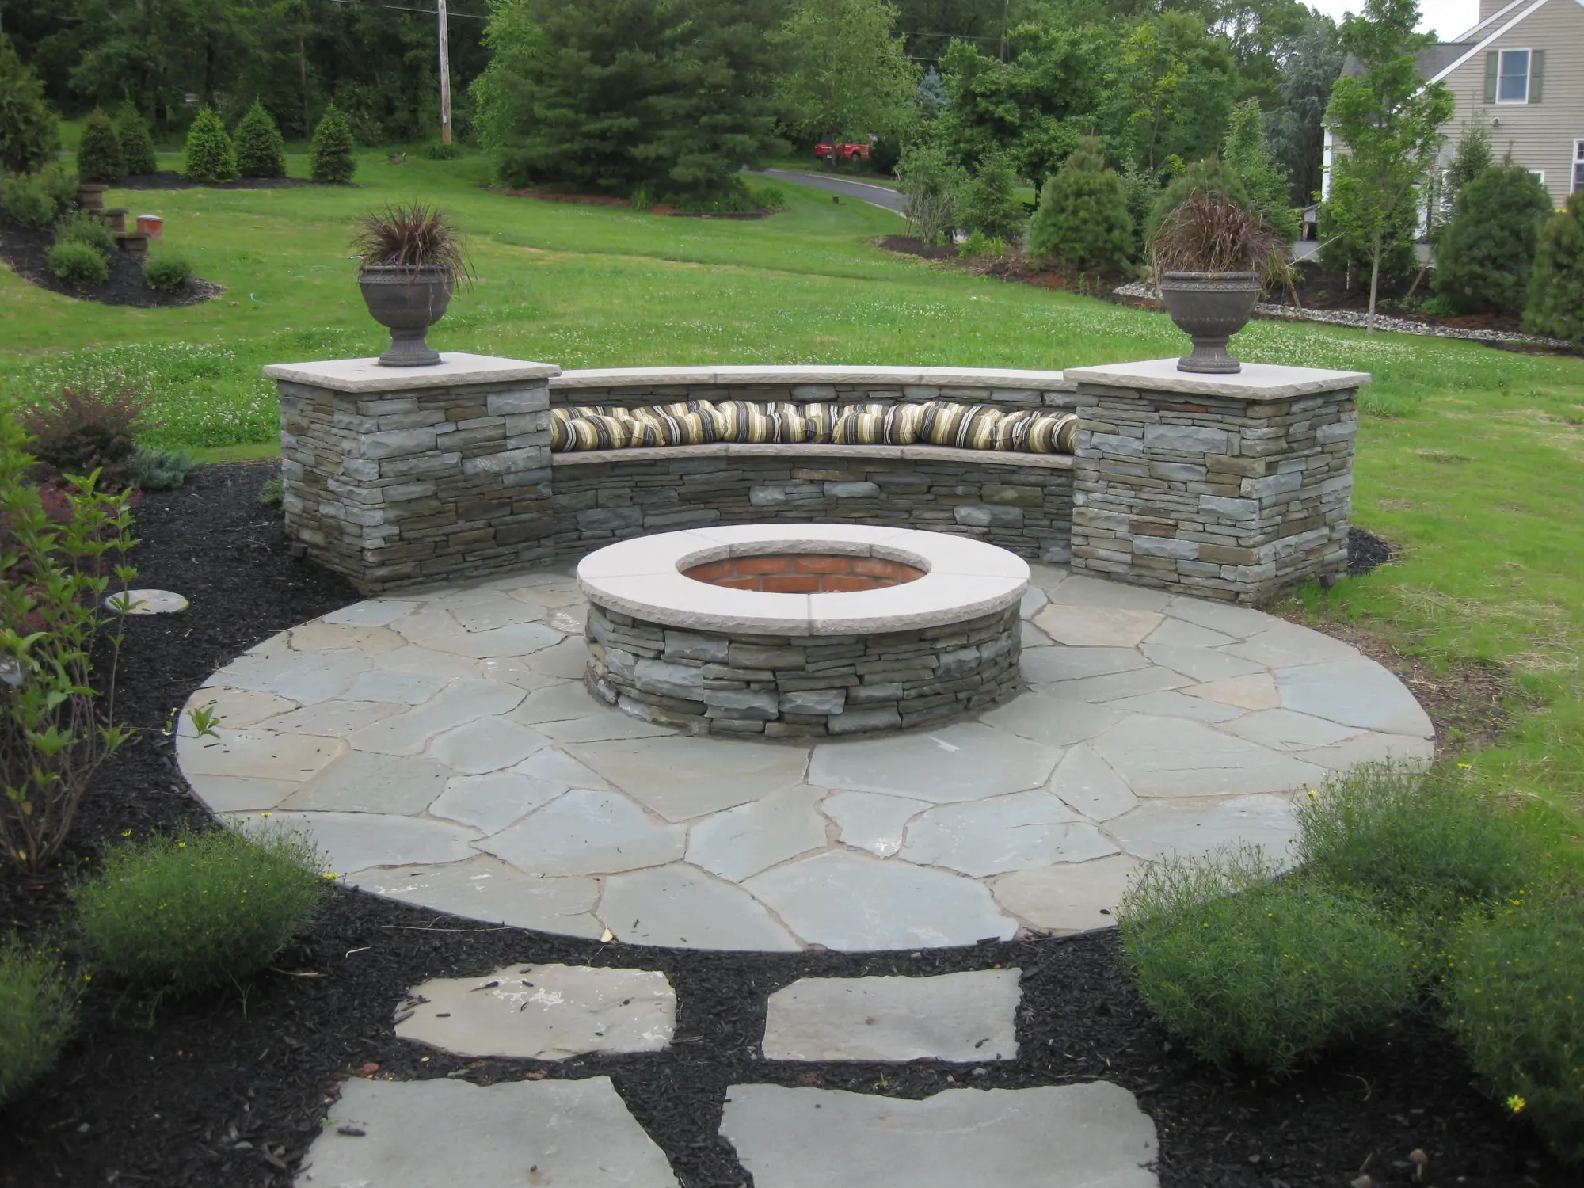
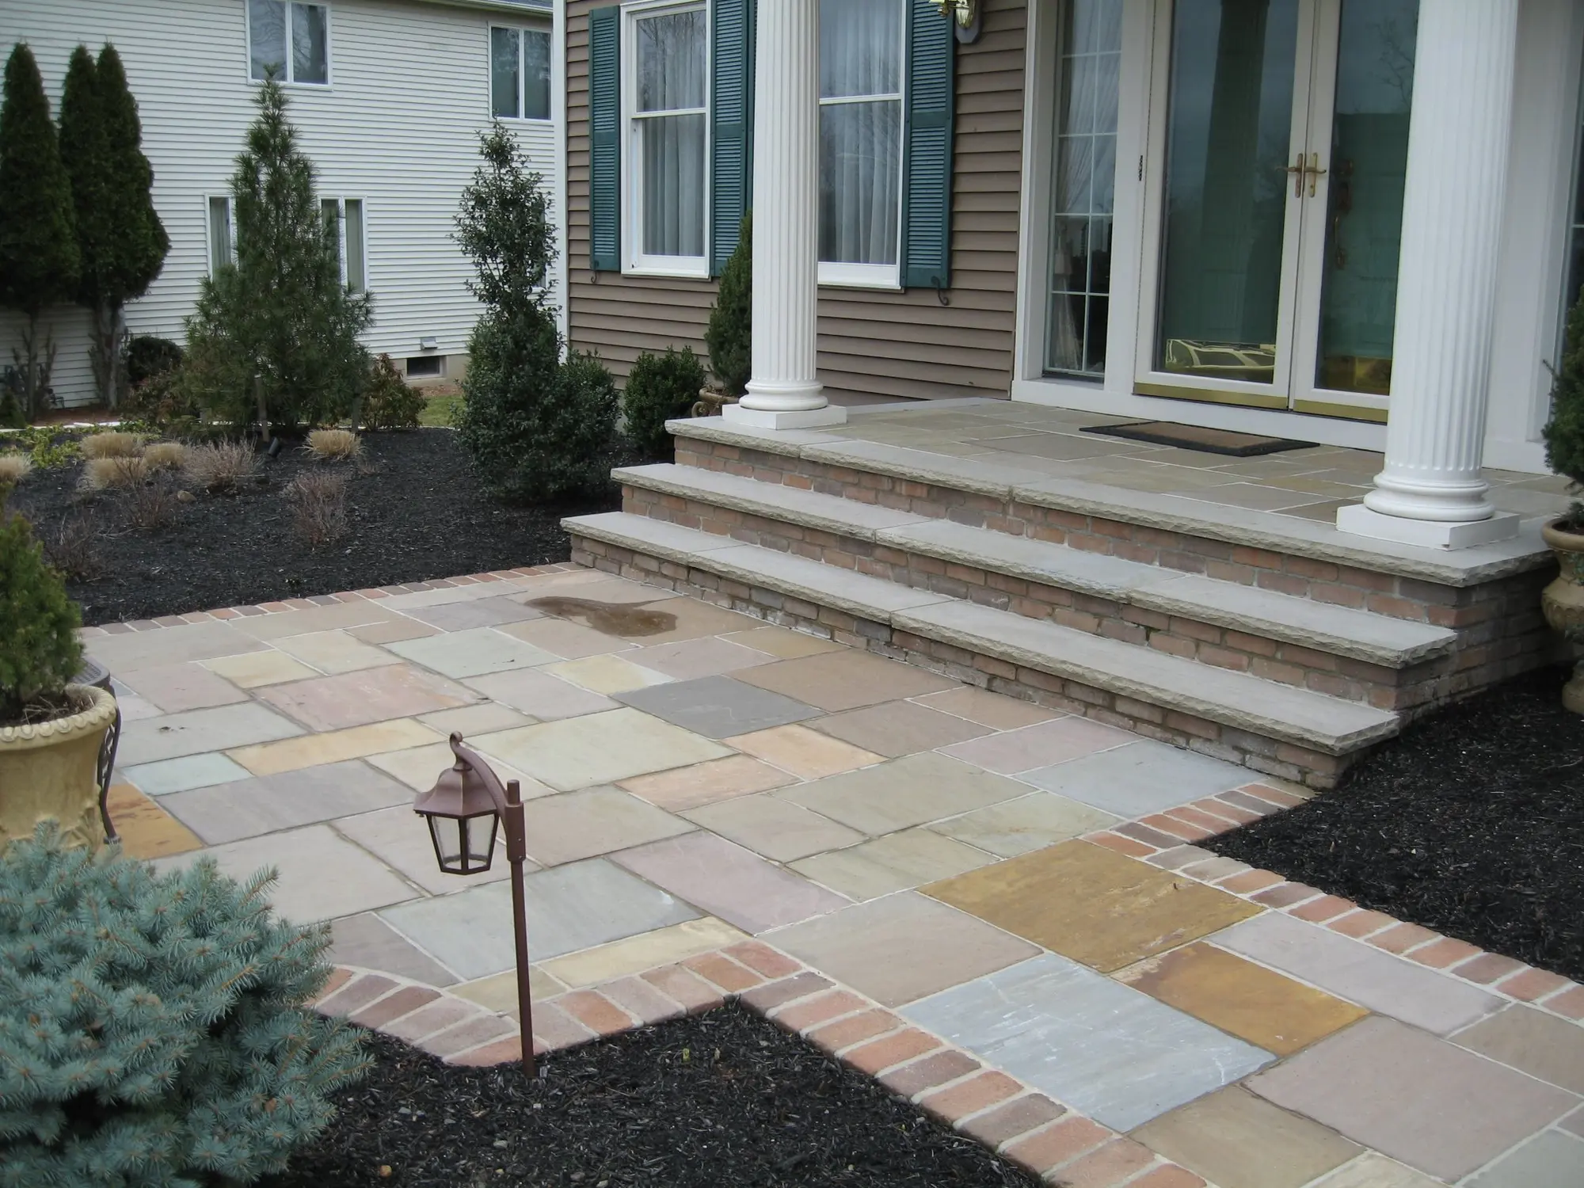
Selected Pavilion & Outdoor Structure Projects
Ready to Add a Covered Outdoor Space?
Let's discuss the structure, layout and features that will work best for your property and outdoor-living goals.
Start Planning Your Outdoor Structure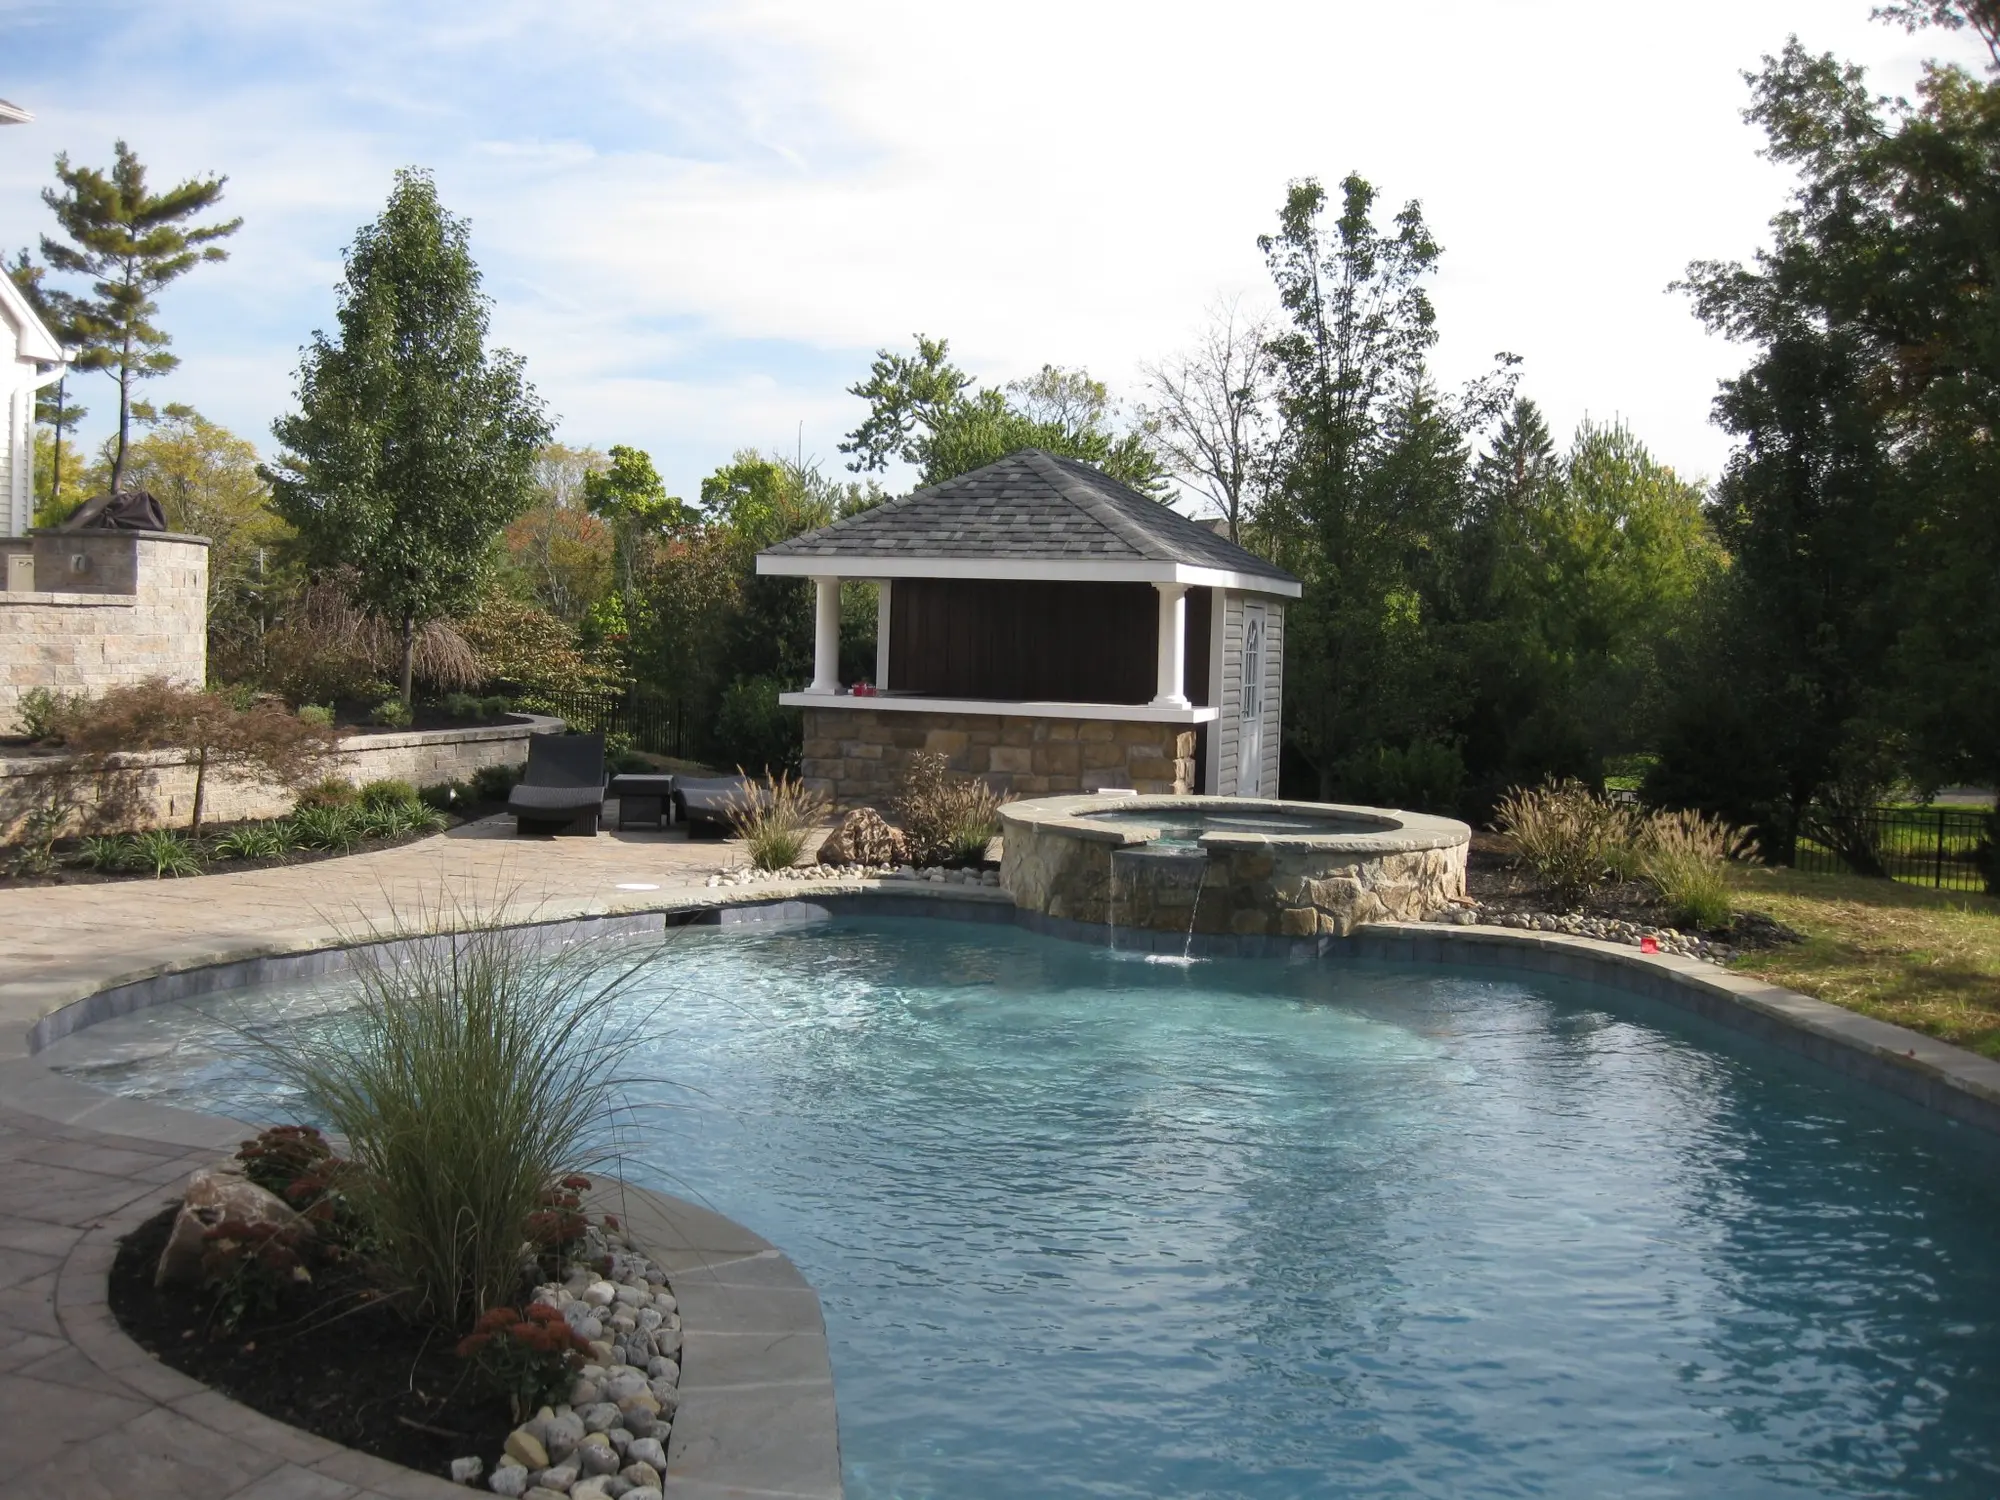
One Team to Coordinate the Entire Outdoor Space
Property-Specific Planning
We plan the structure around your home, views, pool, patio, circulation, shade needs and intended use.
Structure & Site Coordination
Foundation requirements, elevations, drainage, utilities, patio connections and surrounding features are coordinated before construction.
Integrated Outdoor Features
Kitchens, fireplaces, lighting, heaters, televisions, seating and landscape improvements can be incorporated into one cohesive design.
Organized Project Management
Our team coordinates design details, materials, trades, scheduling and communication throughout the project.
From Initial Concept to Finished Structure
Consultation
We discuss your property, intended use, preferred structure style, desired features, timeline and investment expectations.
Design & Coordination
Our team develops the layout and coordinates structure details, patio connections, utilities, drainage and required engineering or permitting.
Construction
The approved structure and surrounding outdoor-living work are completed while our team manages scheduling, trade coordination and communication.
Start Planning Your Pavilion or Outdoor Structure
Tell us about your property, intended use and the outdoor structure you are considering. A member of our team will contact you to discuss the next steps.
Ready to Create Your Covered Outdoor Space?
Speak with our team about the structure, features and complete outdoor environment you want to create.